
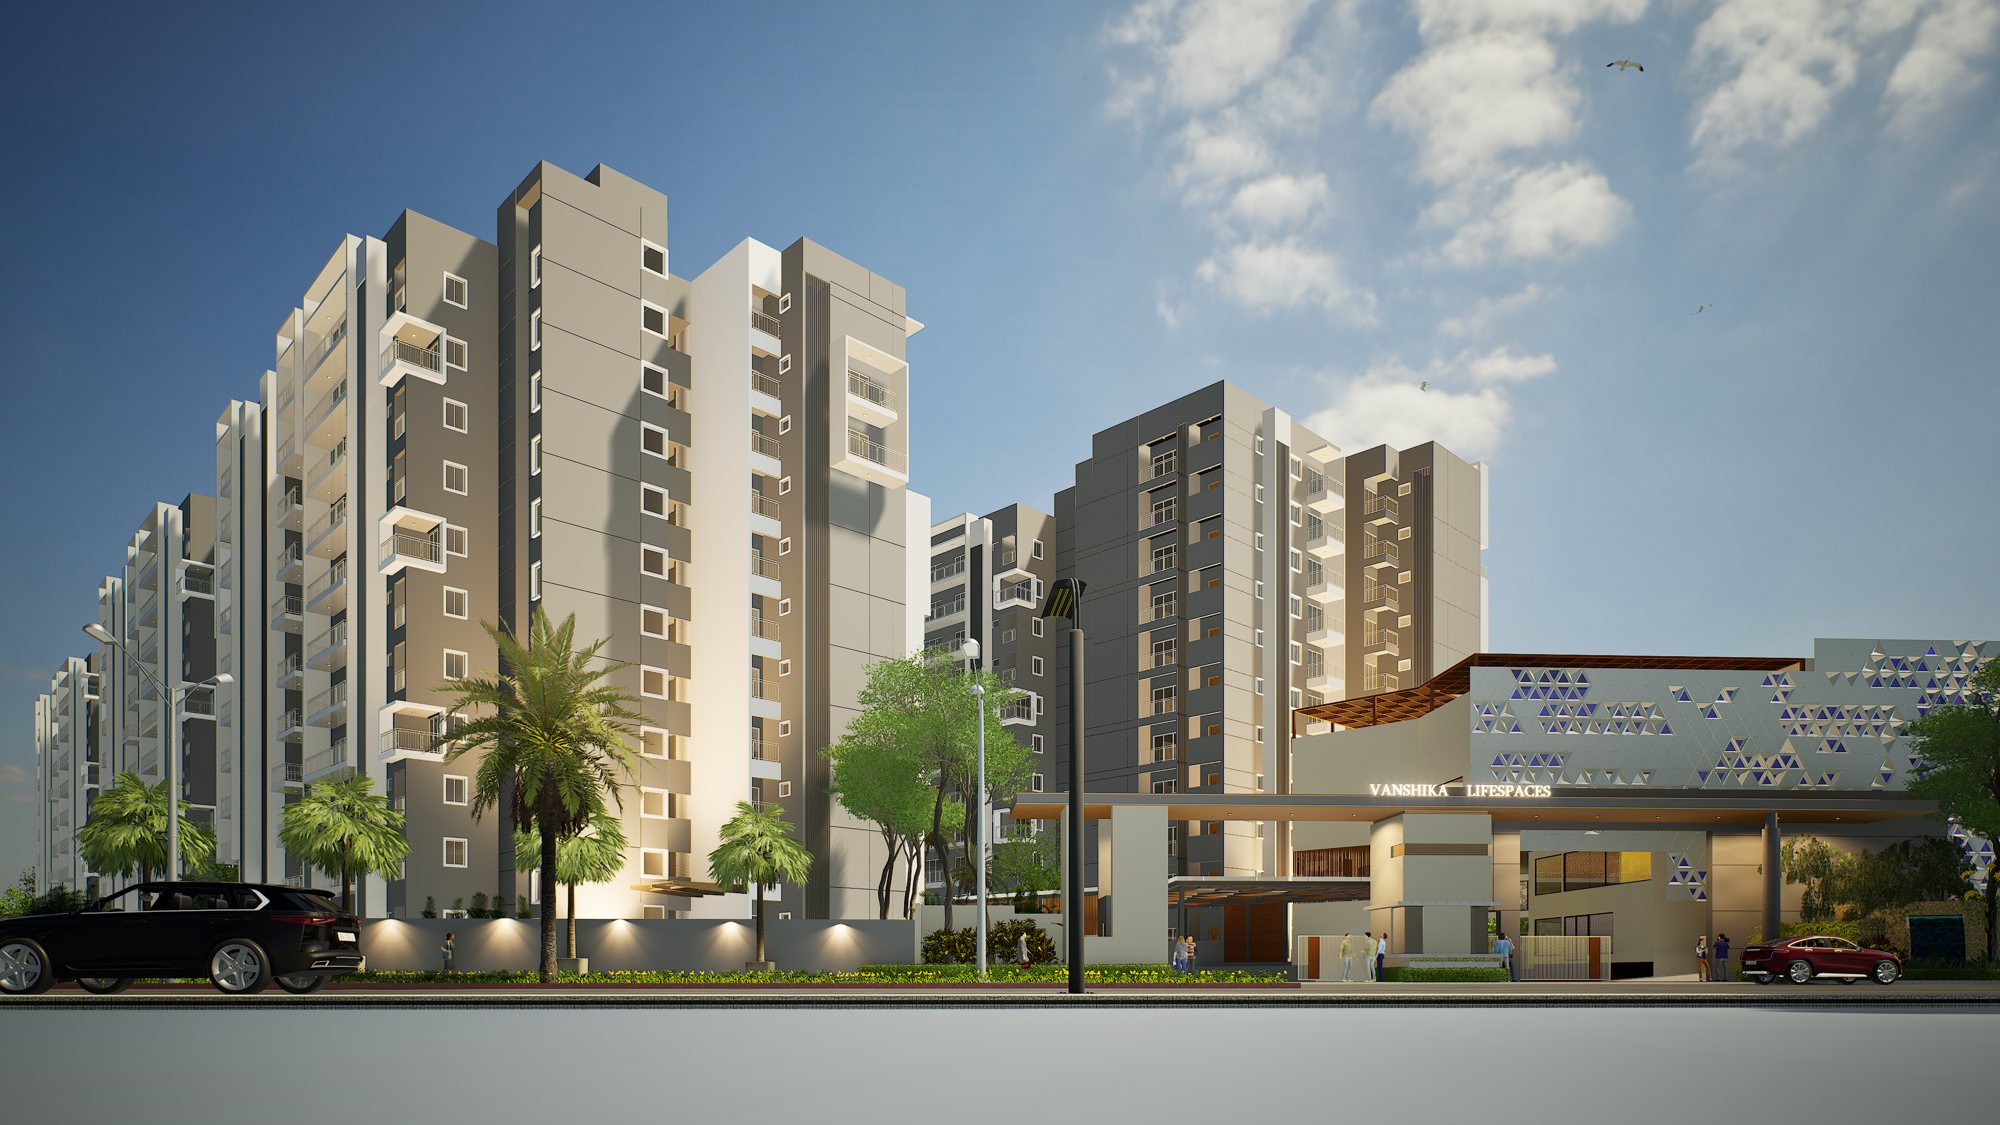
Official Site · Vanshika Life Spaces
Vastu-Compliant 3 BHK & 3 BHK + Study Homes off Kanakapura Road
Villa-style entrances, larger homes and an earlier handover — from ₹1.73 Cr*, best price direct from the developer, minutes from Silk Institute Metro.
- RERA Approved
- Possession Dec 2028
- 4.09 acres · 335 homes
- 2 min to Metro
- 100% Vastu
Get the Price Sheet & Diwali Offer
Starting ₹1.73 Cr* · Direct from the developer
We'll share it on WhatsApp shortly. No spam.

MARUTI SUZUKI BALENO
Diwali Offer · Book your 3 BHK before Diwali and drive home a Maruti Suzuki Baleno worth ₹10 Lakh*
Why Nature's Harmony
More home. Sooner. In harmony with nature.
Most new launches on Kanakapura Road ask ₹2.1 Cr+ for a 3 BHK and 2029–31 possession. Nature's Harmony gives you more space, a nearer handover and a quieter, low-density community.
More space for your money
3 BHK and 3 BHK + Study homes from 1,497 to 2,011 sq ft, at a price where other new launches offer compact 3 BHKs.
Move in by 2028
RERA possession December 2028 — years ahead of most new launches on the corridor.
Built on Vastu, feels like a villa
Every home has its own independent entry with separate steps, 8-ft main doors and 7'9" tall windows. East or North facing, with less than 10% common walls.
Low density, high greenery
335 homes on 4.09 acres, six blocks around a vehicle-free central landscape with Balinese-themed gardens, next to Turahalli forest.
Gallery
Homes & pricing
Choose your home
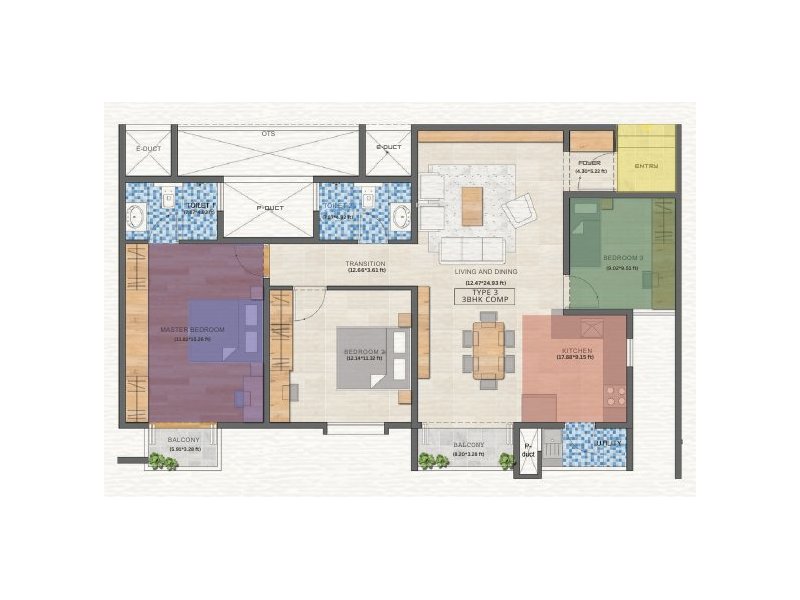
Type 3
3 BHK Compact
Saleable area: 1,497 sq ft · East facing
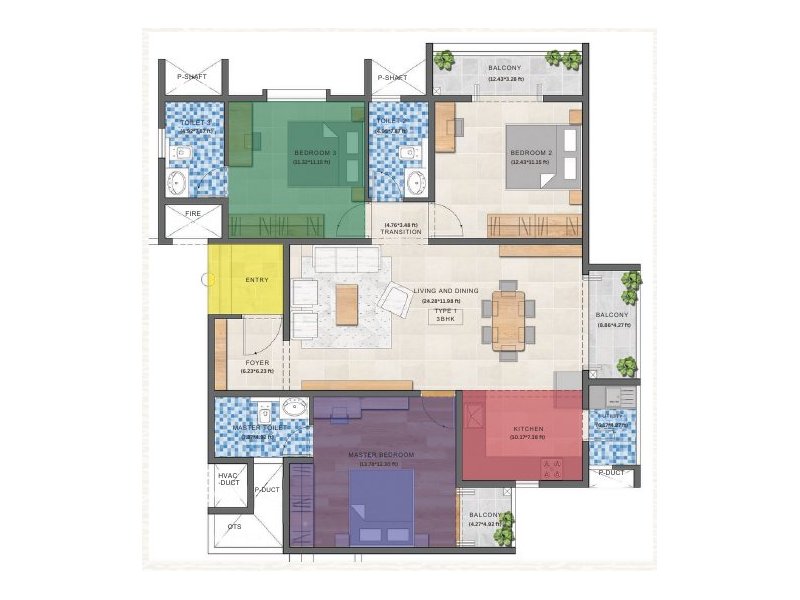
Type 1
3 BHK
Saleable area: 1,625 sq ft · North facing
Model flat available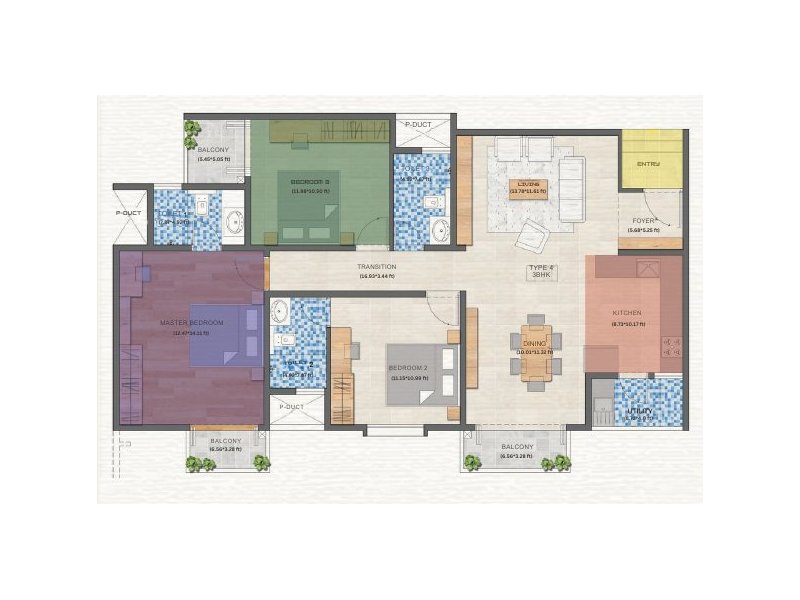
Type 4
3 BHK
Saleable area: 1,786 sq ft · North facing
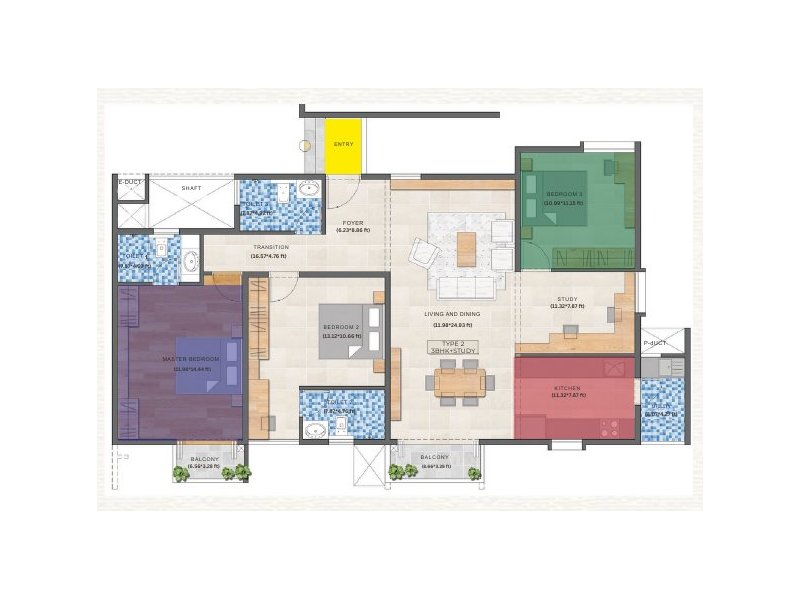
Type 2
3 BHK + Study
Saleable area: 1,917 sq ft · North facing
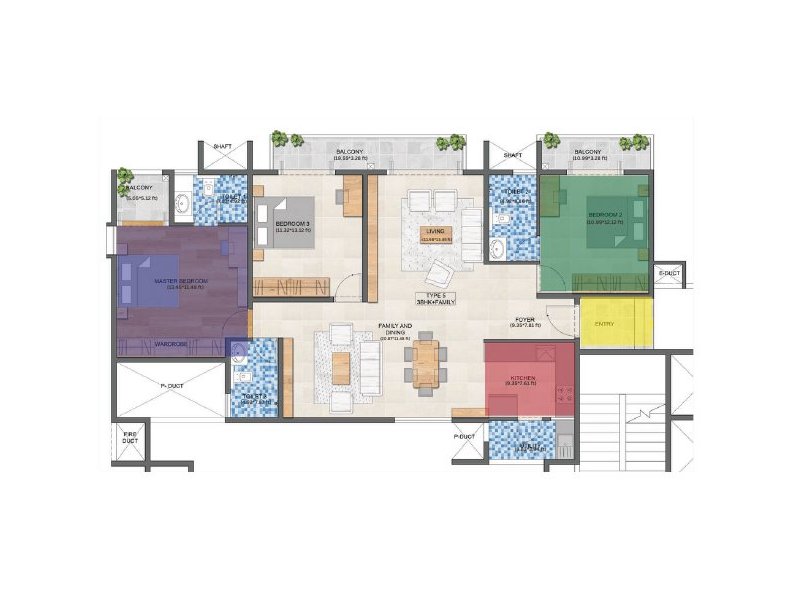
Type 5
3 BHK Luxury
Saleable area: 2,011 sq ft · East facing
Model flat available
*Starting price. Stamp duty and registration extra. Best price direct from the developer.
Diwali offer: a Maruti Suzuki Baleno worth ₹10 lakh* with every 3 BHK booked before Diwali.
Walk through the model flat
Compare
Compare before you buy
Based on publicly listed projects on Kanakapura Road, Oct 2026.
Location
Everything close. Nothing crowded.
Tucked into VISL Layout, Talaghattapura — minutes from the metro and NICE Road, with Turahalli forest as your backyard.
- Silk Institute Metro Station
- Thalaghattapura Metro Station
- Jnana Sweekar Public School
- Yaashsvi International School
- SMVN School
- DMart, Vajarahalli
- NICE Road
- Art of Living Foundation
- Dayananda Sagar University
- Mandala Cultural Centre
- Shankara Art Foundation
Approximate travel times, as per the developer.
Amenities
60+ amenities, designed for every age
Specifications
Built with brands you trust
- Structure: RCC with pre-engineered aluminium formwork (Mivan), Seismic Zone II compliant
- Flooring: 800×800 mm vitrified tiles; anti-skid tiles in bathrooms and balconies
- Main door: 8-ft (2400 mm) veneer-finish designer door with digital lock (Yale / Godrej or equivalent)
- Windows: UPVC sliding windows and French doors with toughened glass
- Bathrooms: Kohler / Grohe or equivalent CP fittings, wall-mounted WCs, rain shower, geyser
- Kitchen: granite platform with stainless-steel sink; points for chimney, hob and water purifier
- Electrical: FRLS copper wiring, modular switches; 3-phase power for 3 BHK (single phase for 3 BHK Compact)
- Lifts: 10-passenger automatic lifts with granite-clad lobbies
- Power backup: 100% for common amenities (clubhouse, lifts, STP, WTP)
- Water & sustainability: centralised sump with WTP, rainwater harvesting, STP
- Safety: CCTV surveillance and security booth at the entrance
- Wall finish: internal walls and ceilings with 2 coats of putty, primer and 2 coats of emulsion; weather-proof exterior emulsion
Floor plans & brochure
See your home before you visit
Master Plan
Floor Plans (5 types)
Brochure
Construction update — October 2026
Actual site photos, Oct 2026
The developer
Built by people who've delivered before

Founded in 2000, Vanshika is a trusted name in real estate, earning the confidence of thousands of families over two decades, with over 10 lakh sq ft of residential and commercial developments.
Mohan Babu
Director
Harish Krishnam
Director
Design & consultant partners
LEAD Consultancy · AEDBM · Vermillion · Varsha & Sriraj
Karnataka RERA registered
PRM/KA/RERA/1251/310/PR/121124/007226
Possession: December 2028 (as per RERA)
FAQ
Questions, answered
Book a site visit
MARUTI SUZUKI BALENO
Book before Diwali. Drive home a ₹10 Lakh Baleno.*
Visit the site, see the model flat and lock in your 3 BHK before Diwali. Our relationship manager will call you shortly.
- Private guided tour
- Model flat walkthrough
- Unit-wise price sheet on the spot
Model flat open daily 10 am – 6 pm · Free pick-up* · No obligation
Weekend visit slots filling fast